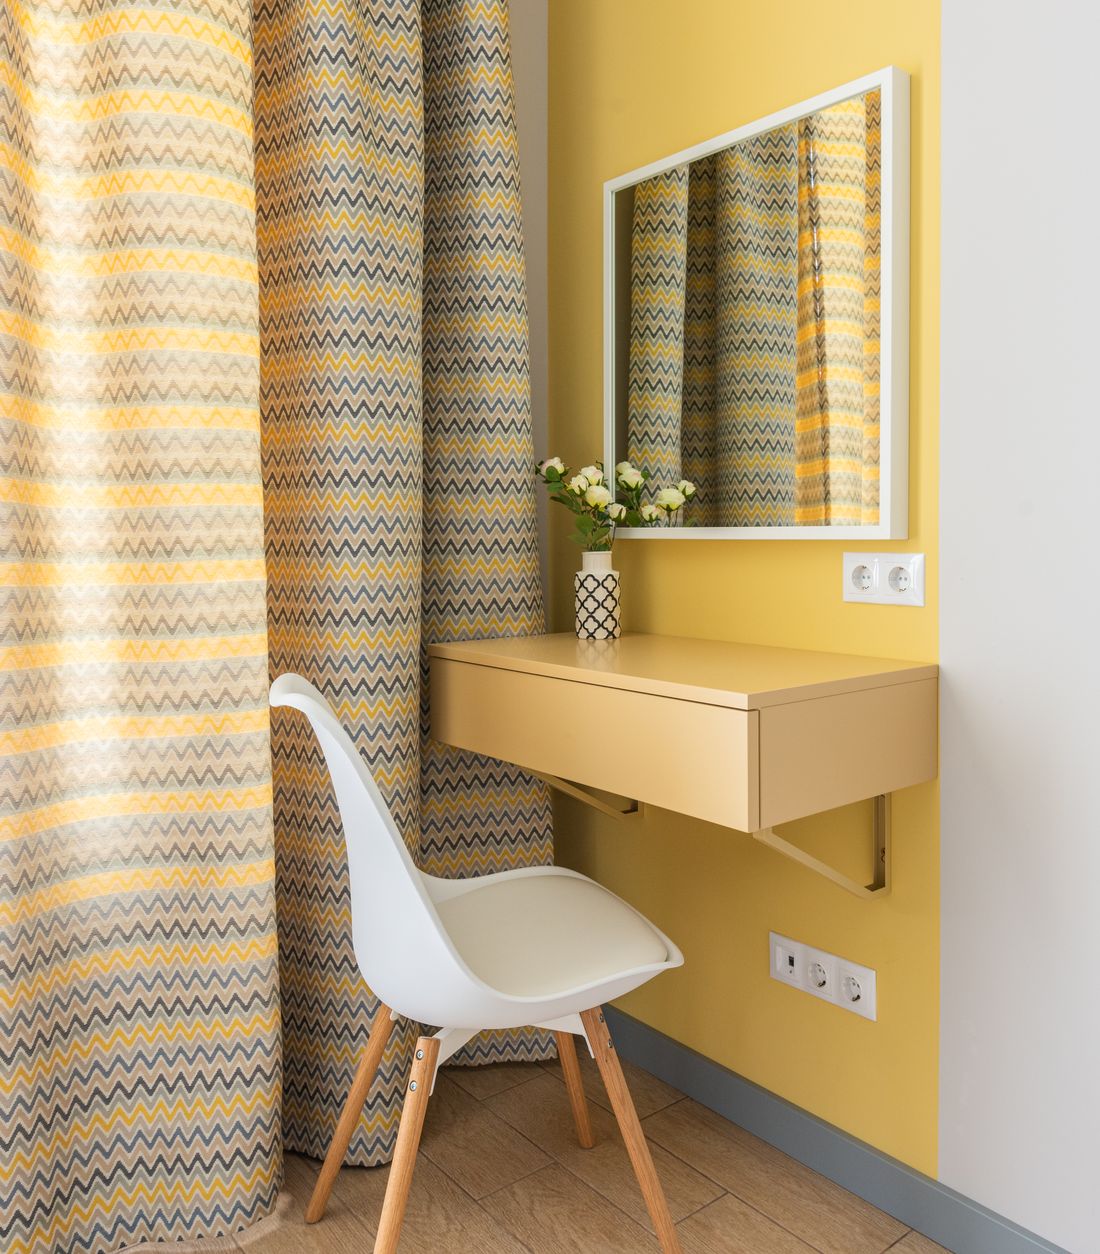
Houses, villas and interiors across North Bangalore — an older neighbourhood that the airport corridor rebuilt around.
Hebbal is two neighbourhoods wearing one name. There are the older residential pockets with regular plots and settled streets, and there is everything the airport road brought: new apartment stock, villa developments and a great deal of traffic.
Both produce work, and they produce different work. The older pockets bring renovation and new houses on plots; the newer stock brings interiors inside shells somebody else designed.
On plots in the established layouts — orientation, setbacks and daylight worked from the start.
Inside the newer developments along the corridor.
Older homes re-planned, with the structure assessed before design.
Offices and studios, including fit-outs in existing buildings.
A main-road or flyover-adjacent site is an acoustic problem before it is an aesthetic one, and it is solved in plan long before it is solved in glazing. Service areas and circulation placed on the noisy side, bedrooms and living space turned inward, a courtyard or a buffer between the road and the rooms that matter. Glass specification helps; planning does more, and costs nothing at the drawing stage.
Plot sizes and road widths vary sharply between the old layouts and the newer ones, and those two numbers decide coverage, FAR and permissible height. Two plots a street apart can permit very different buildings, which is why the design starts with what this plot allows rather than with a plan that worked elsewhere. The sequence is set out in plan approval in Bangalore.